


Inglewood
Stunning Infill In Inglewood. Contemporary High End Finishing Throughout Home! Beautiful Den With Large Window Make This A Great Space Perfectly Situated At The Front Of The Home.
Welcome!

tunning Infill In Inglewood. Contemporary High End Finishing Throughout Home! Beautiful Den With Large Window Make This A Great Space Perfectly Situated At The Front Of The Home. Extended Cabinets, Pots and Pans Drawers, Pull Outs And Stainless Built In Appliances! Chimney Hood Fan With Tile Back Splash and Soft Close Cabinetry. Quartz Counters Are In The Kitchen and Every Washroom! Beautiful Detailing, Cofferred Ceilings In Great Room With Modern Linear Fireplace. Custom Built In's With Shelving And Coat Hooks Complete The Back Entry. Open Stairwell To Basement With Stained Maple And Glass Railing Give The Home A Dramatic Feel. Pot Lighting And Huge Windows Brighten the Space. Indulge In The Master Bedroom Retreat! 5 Piece Ensuite With Fully Tiled Walls, Granite Bench In Shower And Jetted Soaker Tub. Double Sinks And Plenty Of Storage Make This A Dream Bath. Built In's Are Ideal To Maximize The Space In Each Of The Walk In Closets. Private Balcony Off Of The Master Closet.


If you're interested in having your next home listing staged by Dezin Group

Asinlie Link
2800 sf. of living space including large dinning area and hardwood flooring with large oversize double garage in Amblerside .
Welcome!
This is stunning home has over 2800 sf. of living space including large dinning area and hardwood flooring with large oversize double garage in Amblerside. A large foyer leads you into the great room open to kitchen with large island with extended table. A secluded dining room with drop ceiling shares a floor-to-ceiling double-sided stone fire place with garden doors to the back yard finished by professional. An open staircase leads to the huge owner's suite with double side second fire place and large en-suite and additional 2 large bedrooms and full bathroom. Laundry room also is located on the second floor as well as bonus room with vaulted ceilings.



If you're interested in having your next home listing staged by Dezin Group

Reed Place
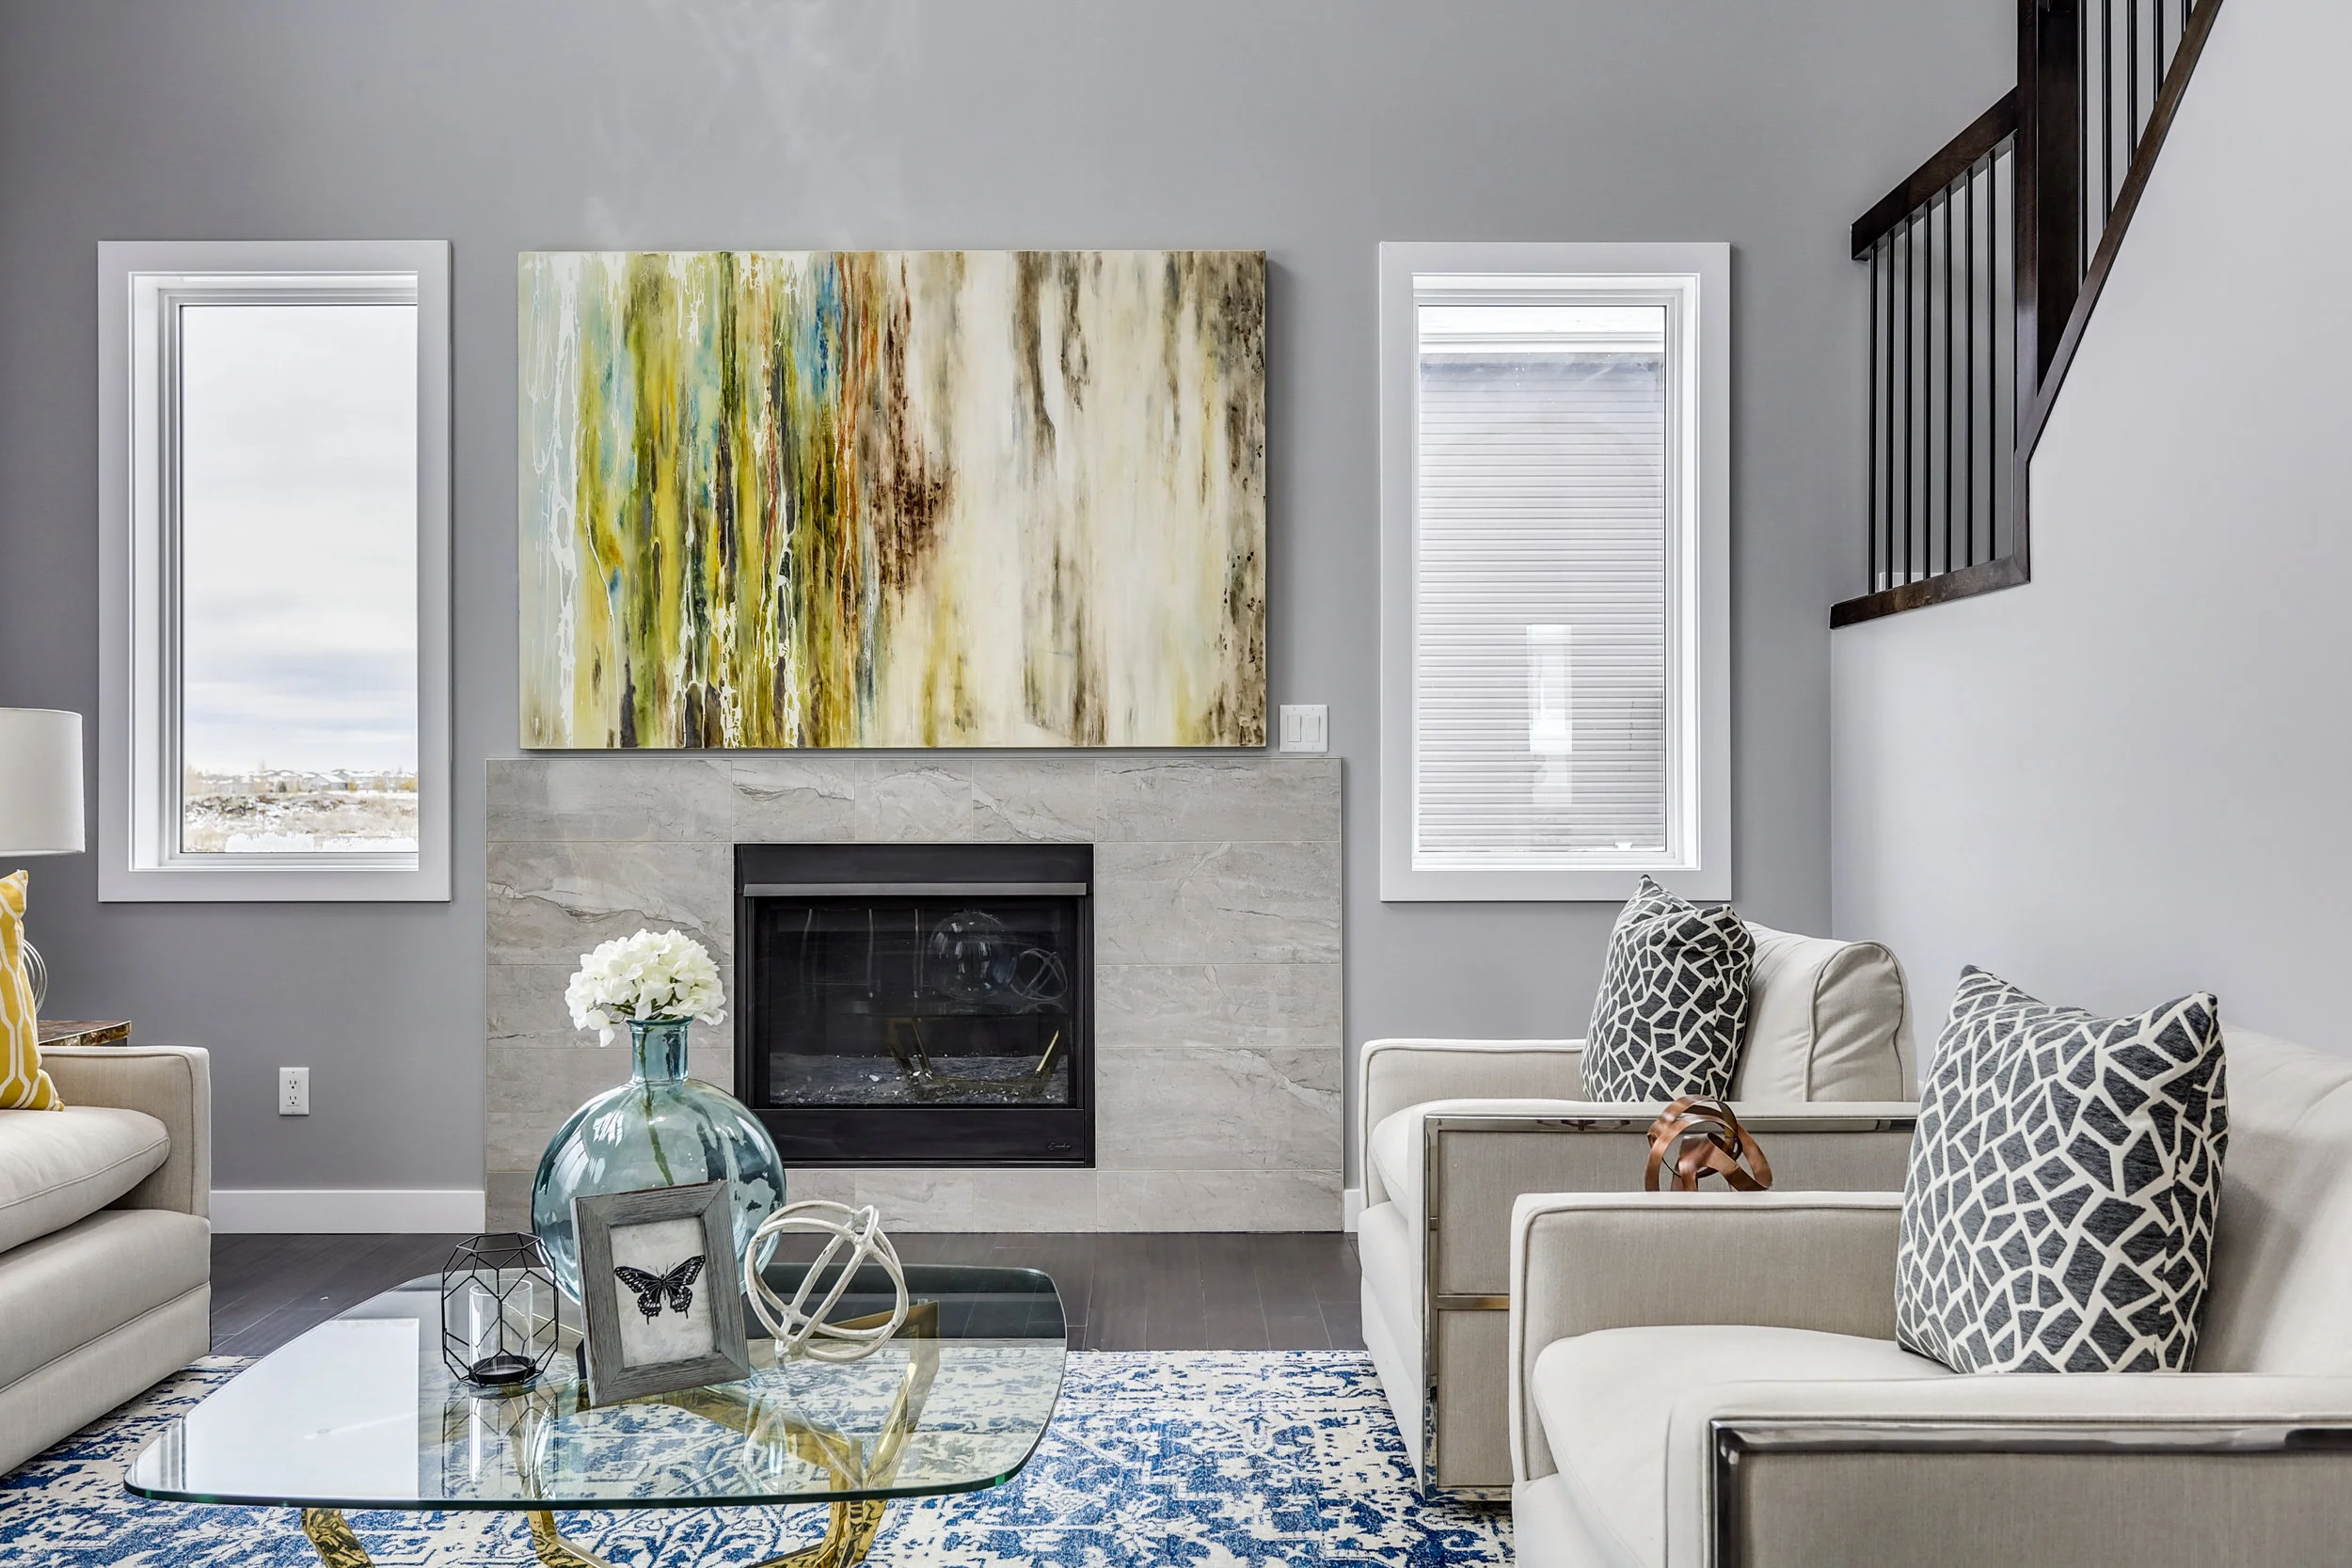
This home features grey tones and easy care vinyl plank flooring throughout the main. Enjoy the beautiful tiled fireplace next to the modern grey kitchen with quartz counters and contrasting island, stainless steel appliances and walk-thru pantry.
Welcome!
Enjoy the beautiful tiled fireplace next to the modern grey kitchen with quartz counters and contrasting island, stainless steel appliances and walkthru pantry. Down the hall you will find a powder room with full vanity. Go up the stairs accented with beautiful wood and glass railing, and stair lighting to the upper level. Here you will find a generous Master suite with walk-in closet with organizers and double sink en suite. LED lighting and quartz counters throughout. There is a convenient upper laundry, 2 additional bedrooms and another bath. Quality construction and finishing. The basement has rough-in for bath. Leduc shovels side sidewalk! Enjoy the sunny south-facing deck with view of the beautiful pond!


If you're interested in having your next home listing staged by Dezin Group

Modern Home in Beaumont, AB.
Trendy and modern staged home located in Beaumont, Alberta.
Welcome!
TRIPLE garage, GREAT LOCATION close to NEW K-9 schools, and nearby to many amenities! SEPARATE SIDE ENTRANCE for suite potential! This 2500 sf home is decorated in MODERN GREY TONES and is move-n ready. Step inside the spacious foyer which leads to the Open main floor with den and incredible Great Room with soaring ceiling, lots of windows and fireplace. Cook in the Gourmet kitchen complete with rich wood cabinets and granite counters. The dinette is generous and overlooks the backyard. There is a den on this floor too - perfect for home office! A pantry, mudroom and powder room complete the main. Upstairs, the Bonus Room is perfect for watching TV and features vaulted ceiling. The Master bedroom has a beautiful tray ceiling a a spa-like en-suite. The other bedrooms are generous in size and are next to upper laundry and full bath. This home was built for families and is well designed - YOU WILL LOVE IT!
Staged for: Cheryl Kurek
Entrance
Living Room
Dining Area
Kitchen
Home Office
Master Bedroom
Master Bathroom
2nd Bathroom
If you're interested in having your next home listing staged by Dezin Group
This is Ware it's at!
Windermere
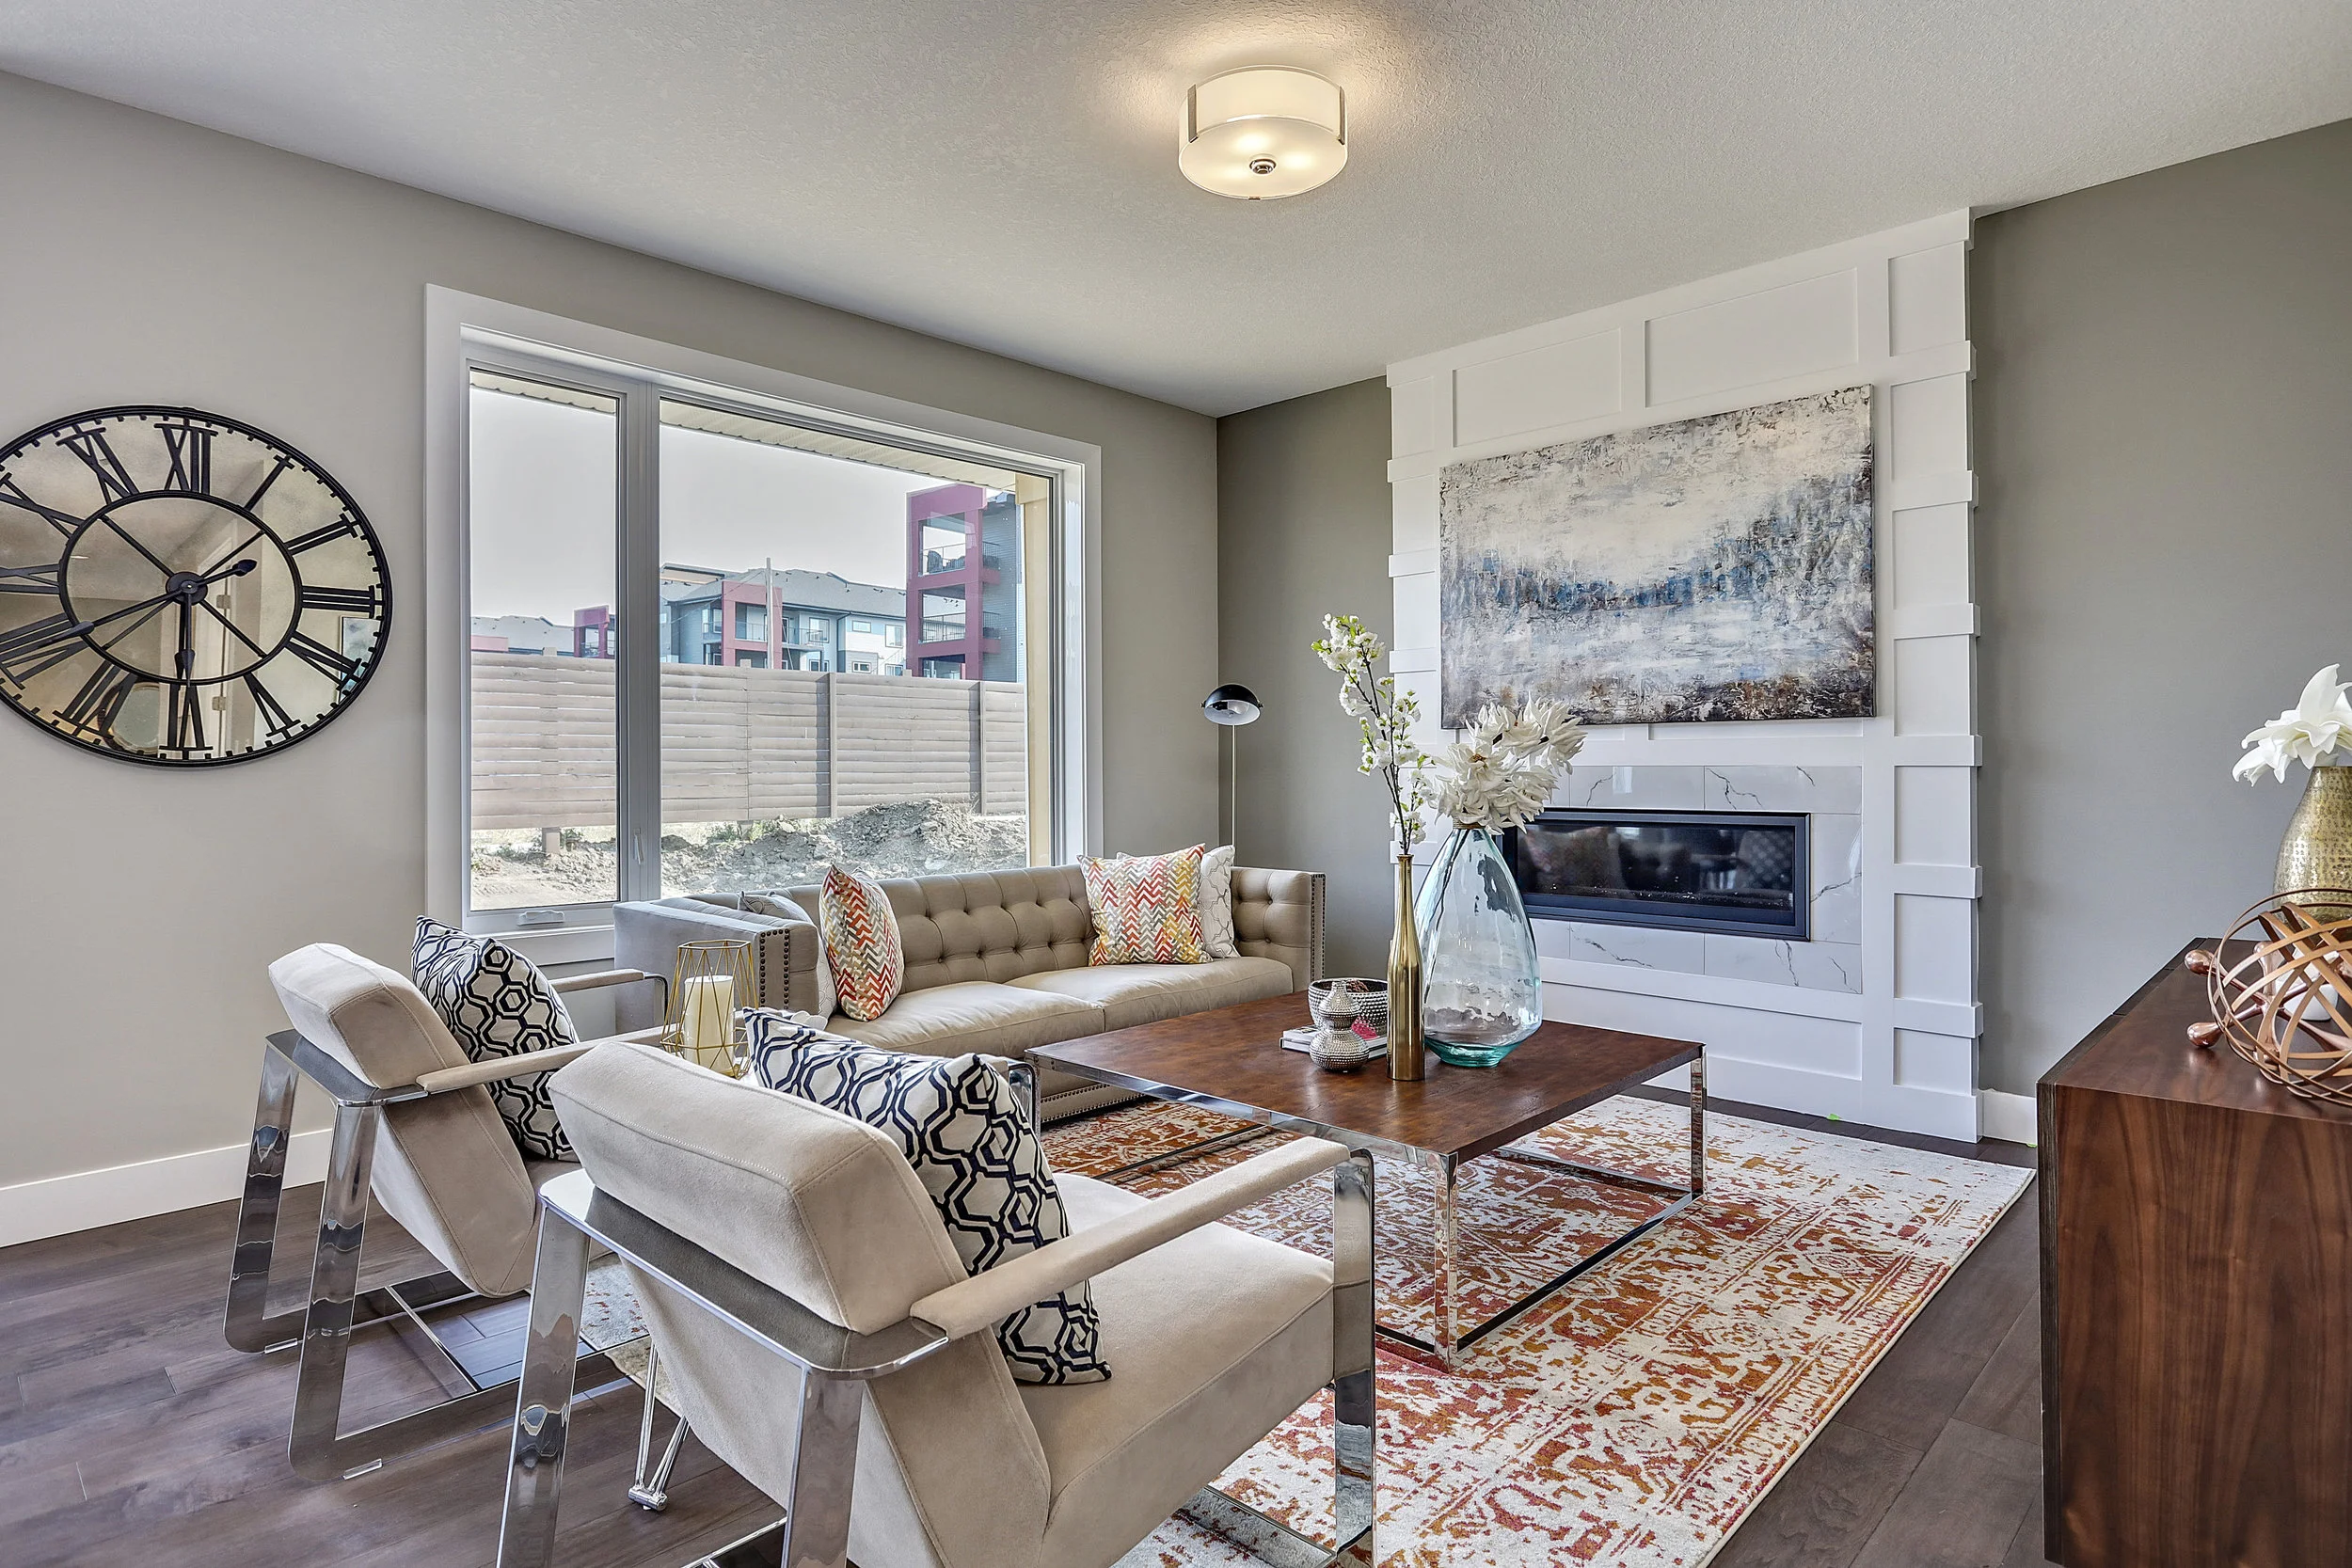

Edmonton, Alberta
This is Ware it's at! This beautiful contemporary home features great curb appeal and luxe features throughout. Great window placement allows tons of natural light to flow in, with a floor plan that flows just as effortlessly. A spacious foyer greets you, leading to the Great Room with white panelled feature wall with fireplace next to main floor den. Glossy white cabinets highlight the kitchen with counter top range, built-in oven, microwave AND a huge fridge/ freezer combo! Generous dinette area overlooks yard and future deck. Walk through pantry with tons of cupboards leads to a mudroom with built-in storage to the 24x21 garage. Upstairs, enjoy a loft area adjacent to the Bonus room with second fireplace and vaulted ceiling. 4 pc bath, and 2 large bedrooms near the convenient upper laundry. Top it off with an outstanding Master with luxurious en suite and walk in closet. Quartz counters and built-in storage throughout. Close to shopping, Rec Centre, parks and school. A classy family home!
