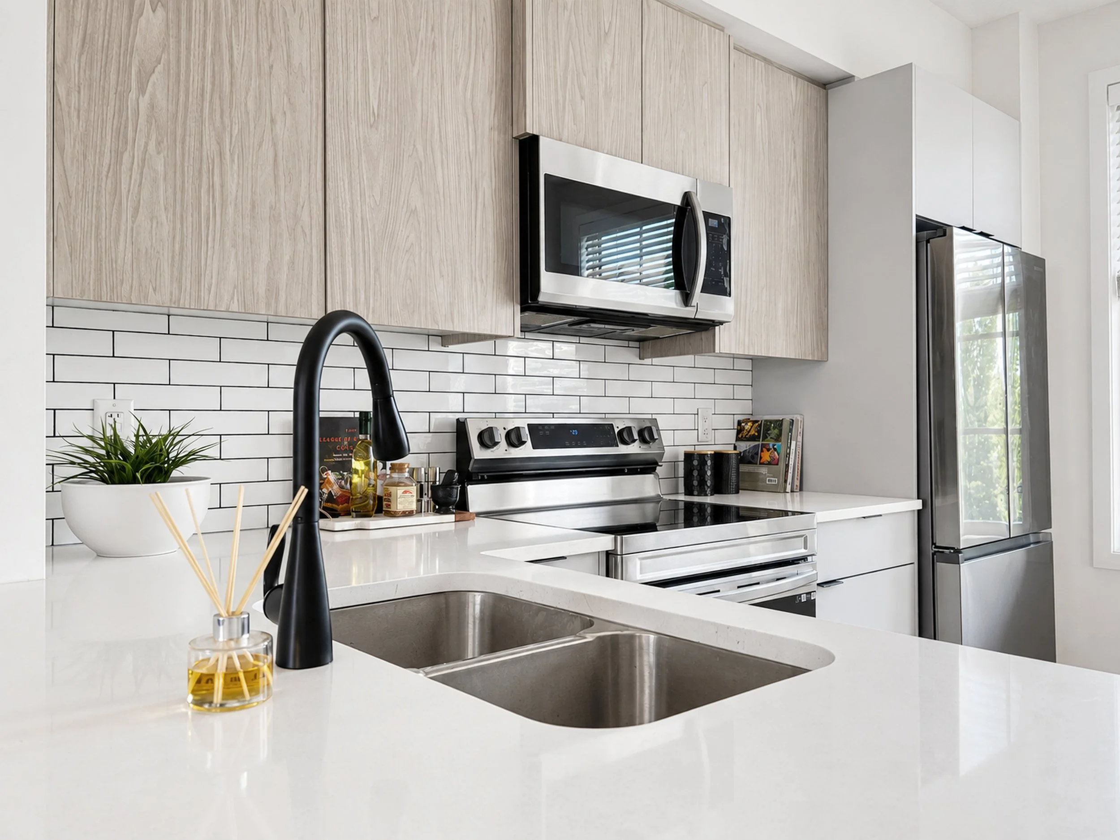
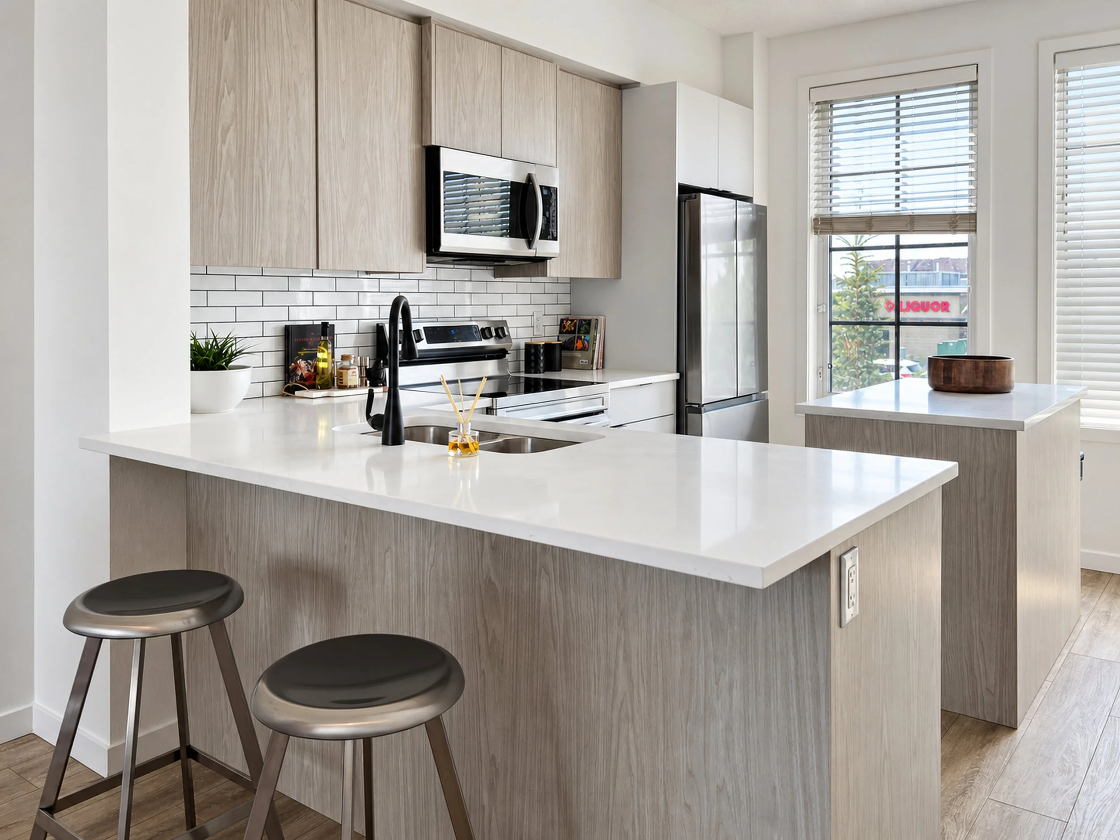
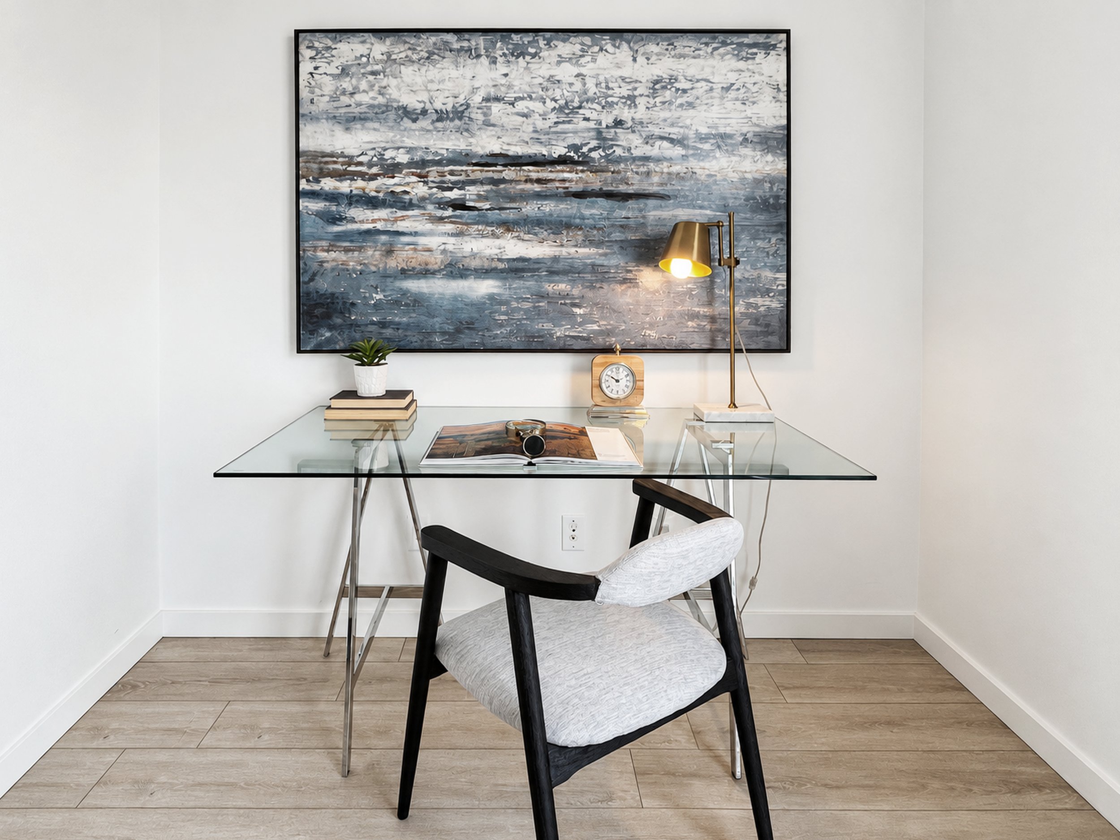
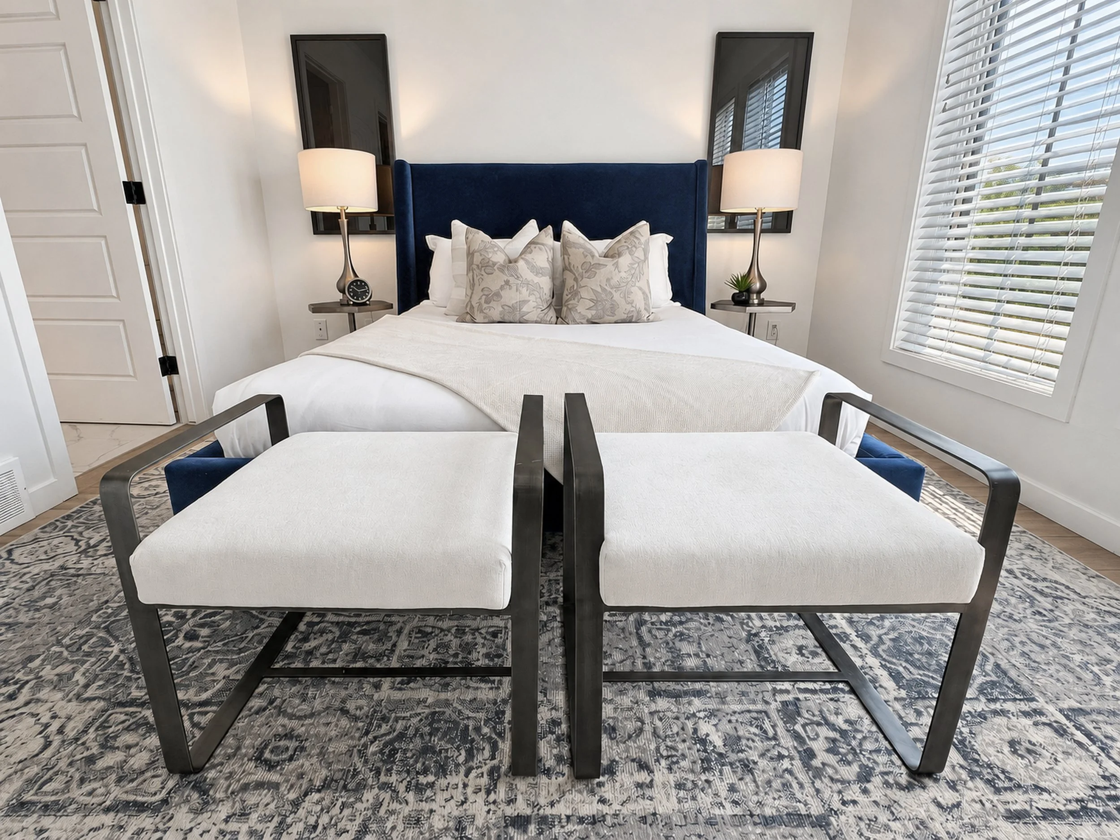
Calgary Mark Groch 9/8/26 Calgary Mark Groch 9/8/26 22AS View fullsize View fullsize View fullsize View fullsize View fullsize View fullsize View fullsize View fullsize View fullsize View fullsize View fullsize View fullsize I’m interested in home staging Read More Calgary Mark Groch 9/8/26 Calgary Mark Groch 9/8/26 42AE View fullsize View fullsize View fullsize View fullsize View fullsize View fullsize View fullsize View fullsize View fullsize View fullsize View fullsize View fullsize View fullsize I’m interested in home staging Read More Calgary Mark Groch 8/31/26 Calgary Mark Groch 8/31/26 CRHI View fullsize View fullsize View fullsize View fullsize View fullsize View fullsize View fullsize View fullsize View fullsize View fullsize View fullsize View fullsize View fullsize I’m interested in home staging Read More Calgary Mark Groch 8/19/26 Calgary Mark Groch 8/19/26 PRWK View fullsize View fullsize View fullsize View fullsize View fullsize View fullsize View fullsize View fullsize View fullsize View fullsize View fullsize I’m interested in home staging Read More Calgary Mark Groch 8/12/26 Calgary Mark Groch 8/12/26 RDCH View fullsize View fullsize View fullsize View fullsize View fullsize View fullsize View fullsize View fullsize View fullsize View fullsize View fullsize View fullsize View fullsize View fullsize View fullsize View fullsize View fullsize View fullsize View fullsize View fullsize View fullsize View fullsize View fullsize View fullsize View fullsize View fullsize View fullsize View fullsize View fullsize View fullsize View fullsize View fullsize View fullsize View fullsize View fullsize View fullsize View fullsize View fullsize View fullsize View fullsize View fullsize View fullsize I’m interested in home staging Read More Calgary Mark Groch 8/12/26 Calgary Mark Groch 8/12/26 ULCN View fullsize View fullsize View fullsize View fullsize View fullsize View fullsize View fullsize View fullsize View fullsize View fullsize View fullsize View fullsize View fullsize View fullsize View fullsize View fullsize View fullsize I’m interested in home staging Read More Calgary Mark Groch 8/12/26 Calgary Mark Groch 8/12/26 SHLC View fullsize View fullsize View fullsize View fullsize View fullsize View fullsize View fullsize View fullsize View fullsize View fullsize View fullsize View fullsize View fullsize I’m interested in home staging Read More Calgary Mark Groch 8/12/26 Calgary Mark Groch 8/12/26 MPS View fullsize View fullsize View fullsize View fullsize View fullsize View fullsize View fullsize View fullsize View fullsize View fullsize View fullsize View fullsize View fullsize I’m interested in home staging Read More Older Posts
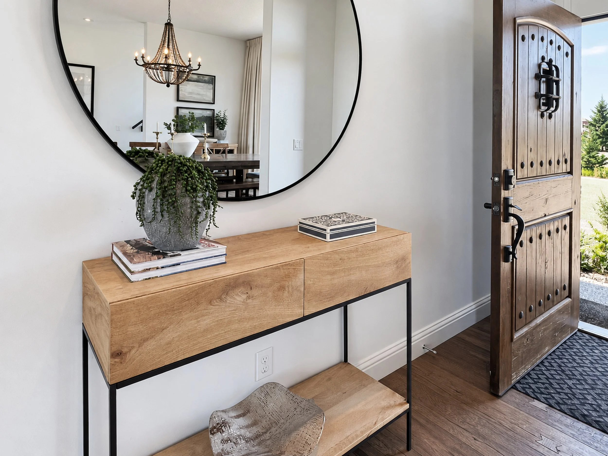
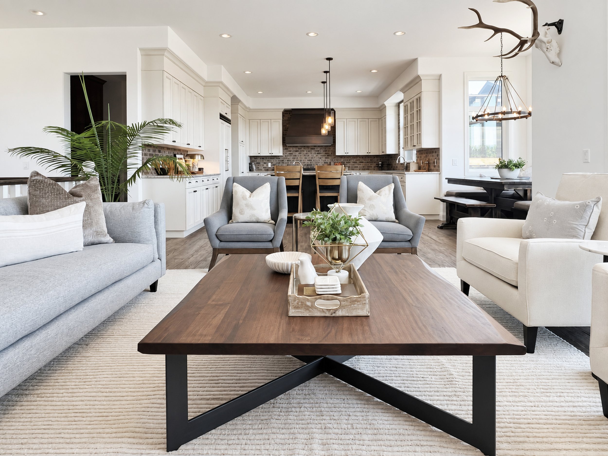
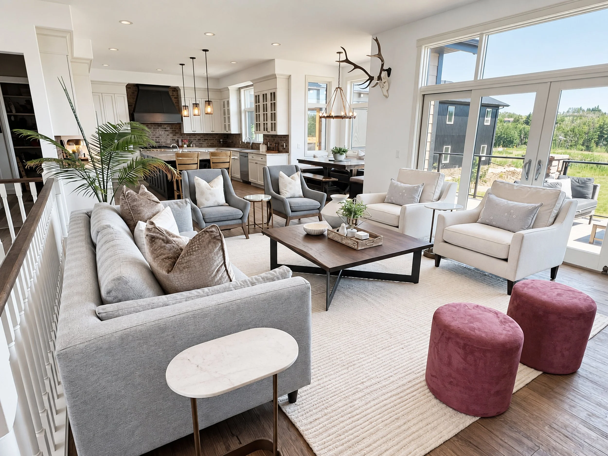
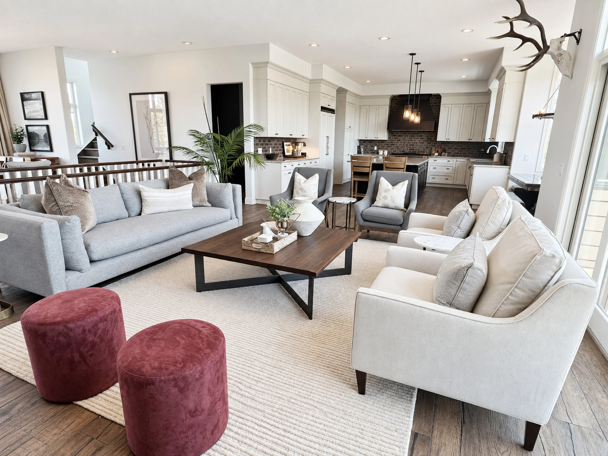
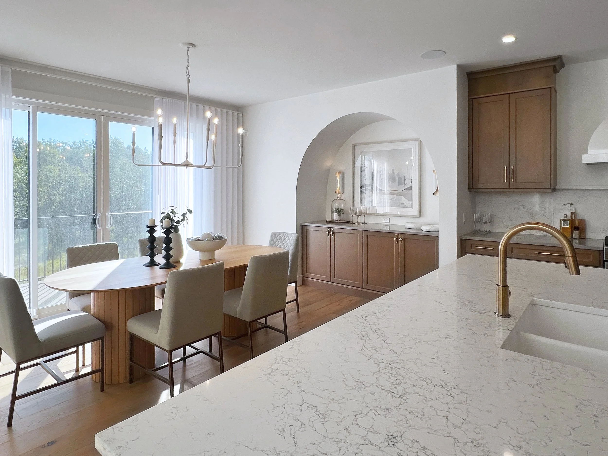
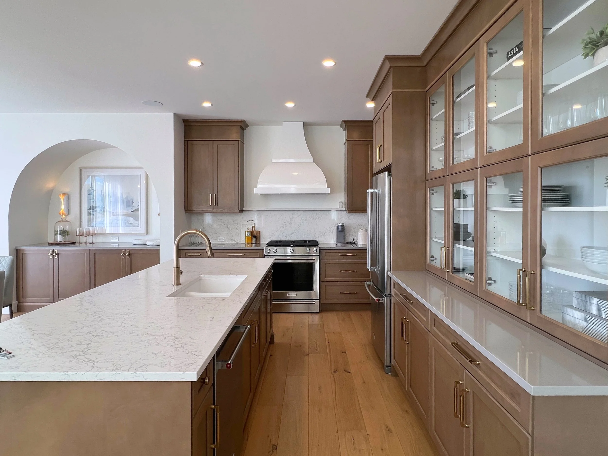
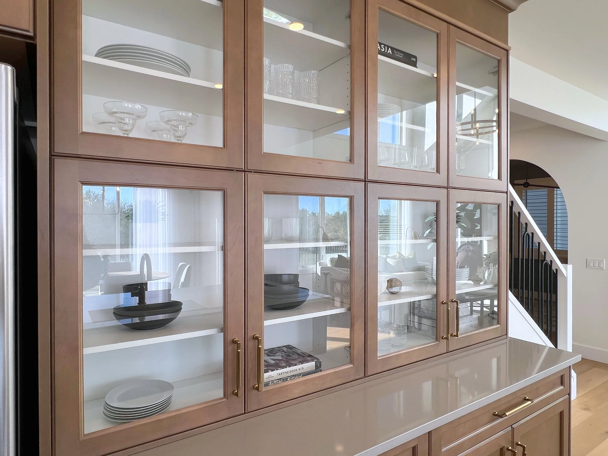
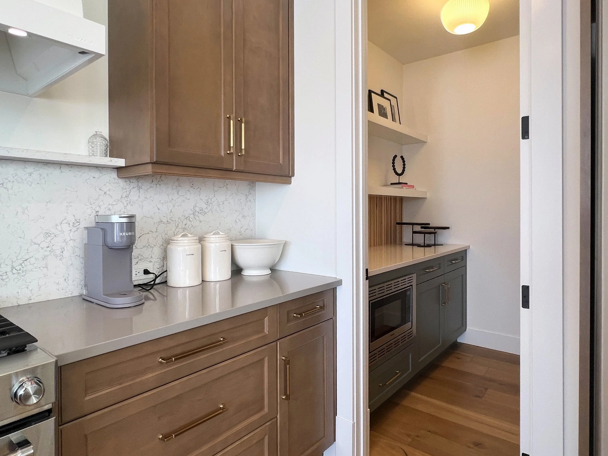
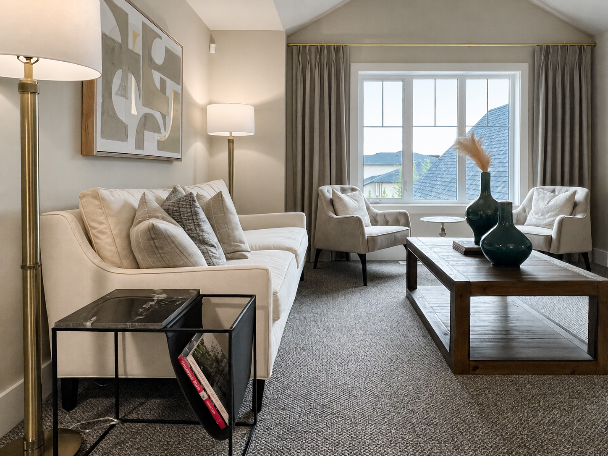
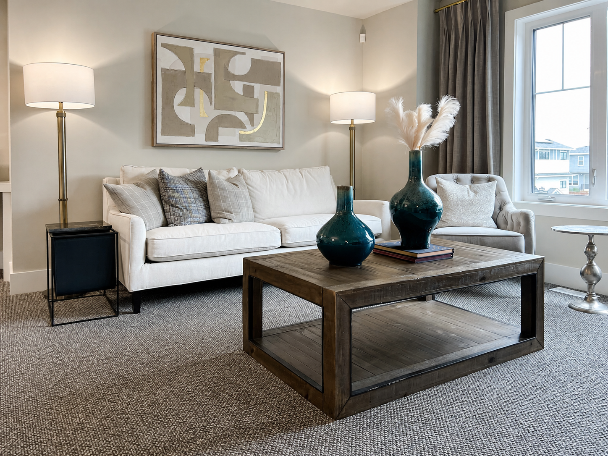
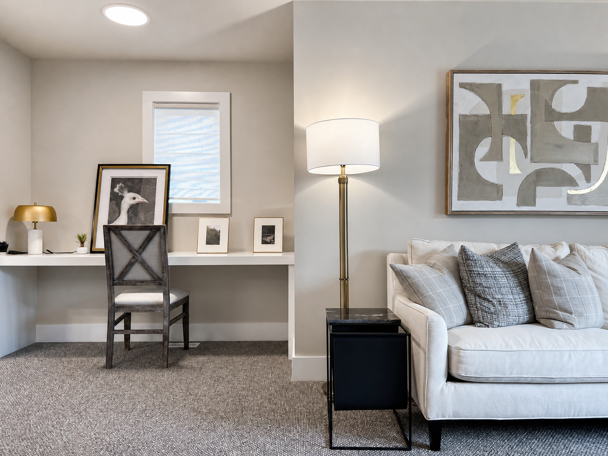
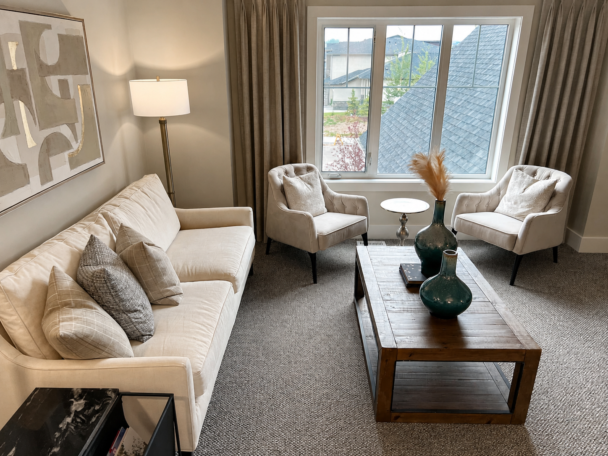
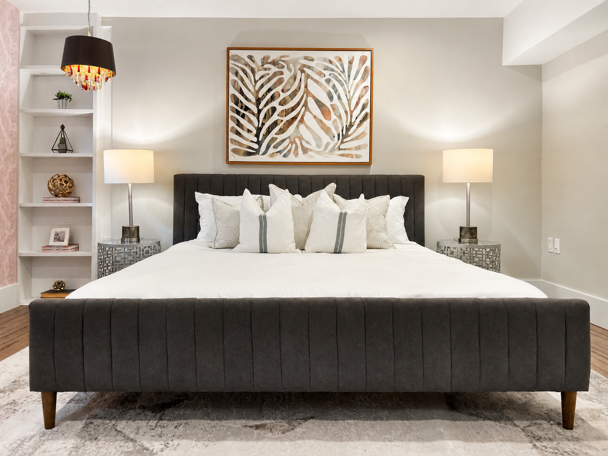
Calgary Mark Groch 9/8/26 Calgary Mark Groch 9/8/26 22AS View fullsize View fullsize View fullsize View fullsize View fullsize View fullsize View fullsize View fullsize View fullsize View fullsize View fullsize View fullsize I’m interested in home staging Read More
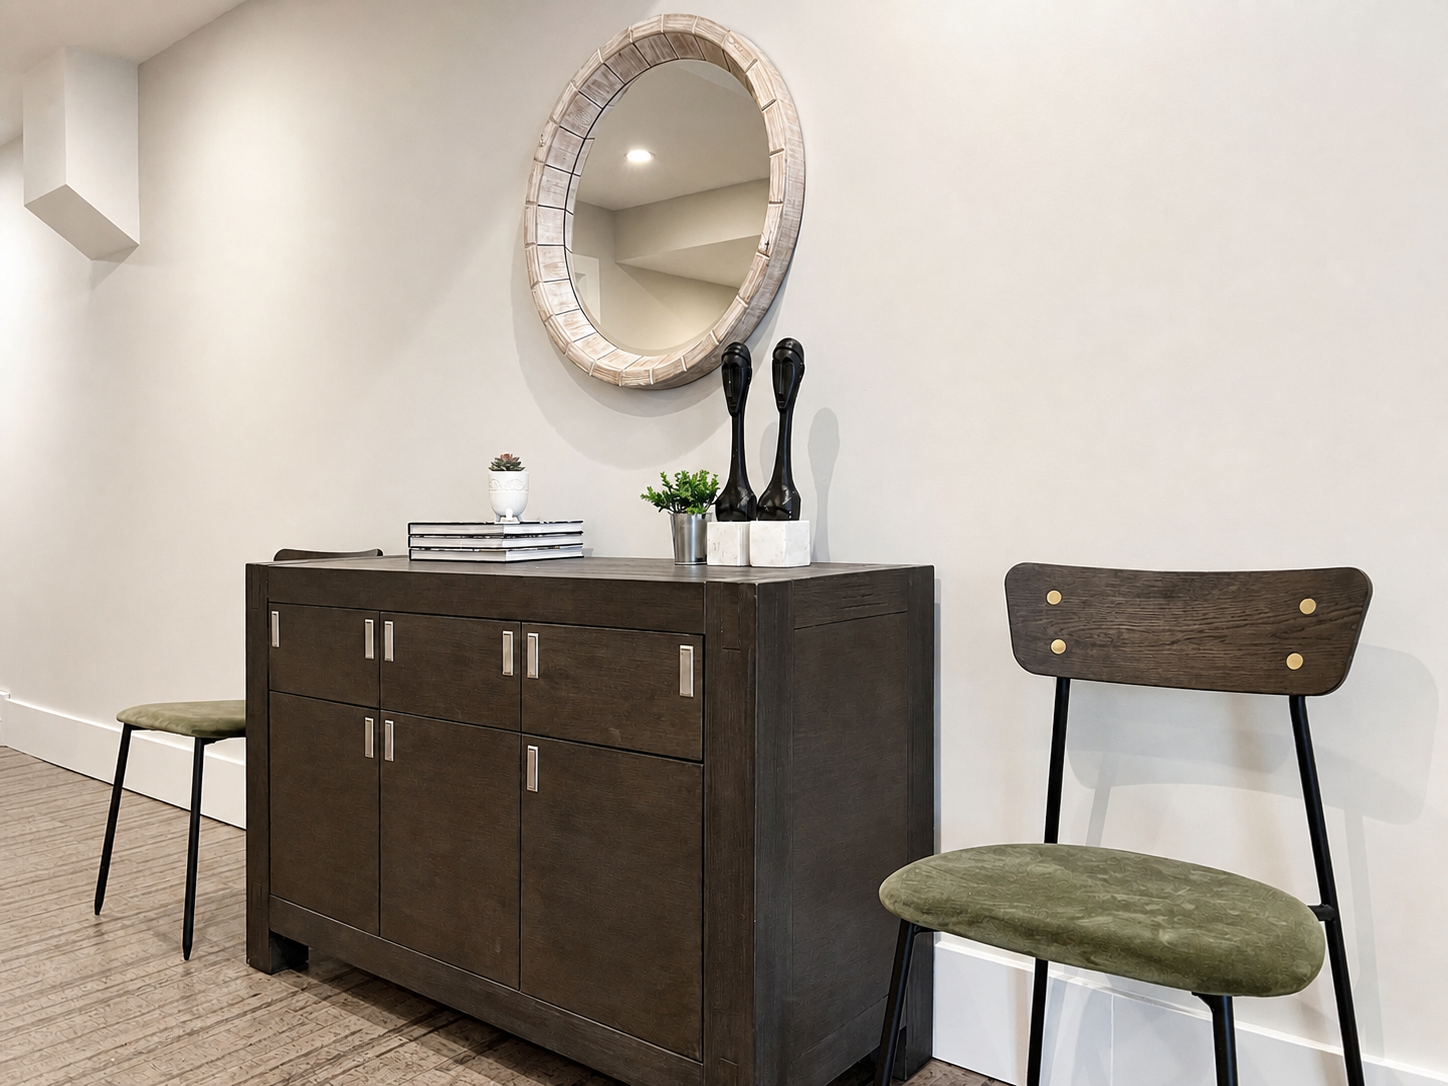
Calgary Mark Groch 9/8/26 Calgary Mark Groch 9/8/26 42AE View fullsize View fullsize View fullsize View fullsize View fullsize View fullsize View fullsize View fullsize View fullsize View fullsize View fullsize View fullsize View fullsize I’m interested in home staging Read More
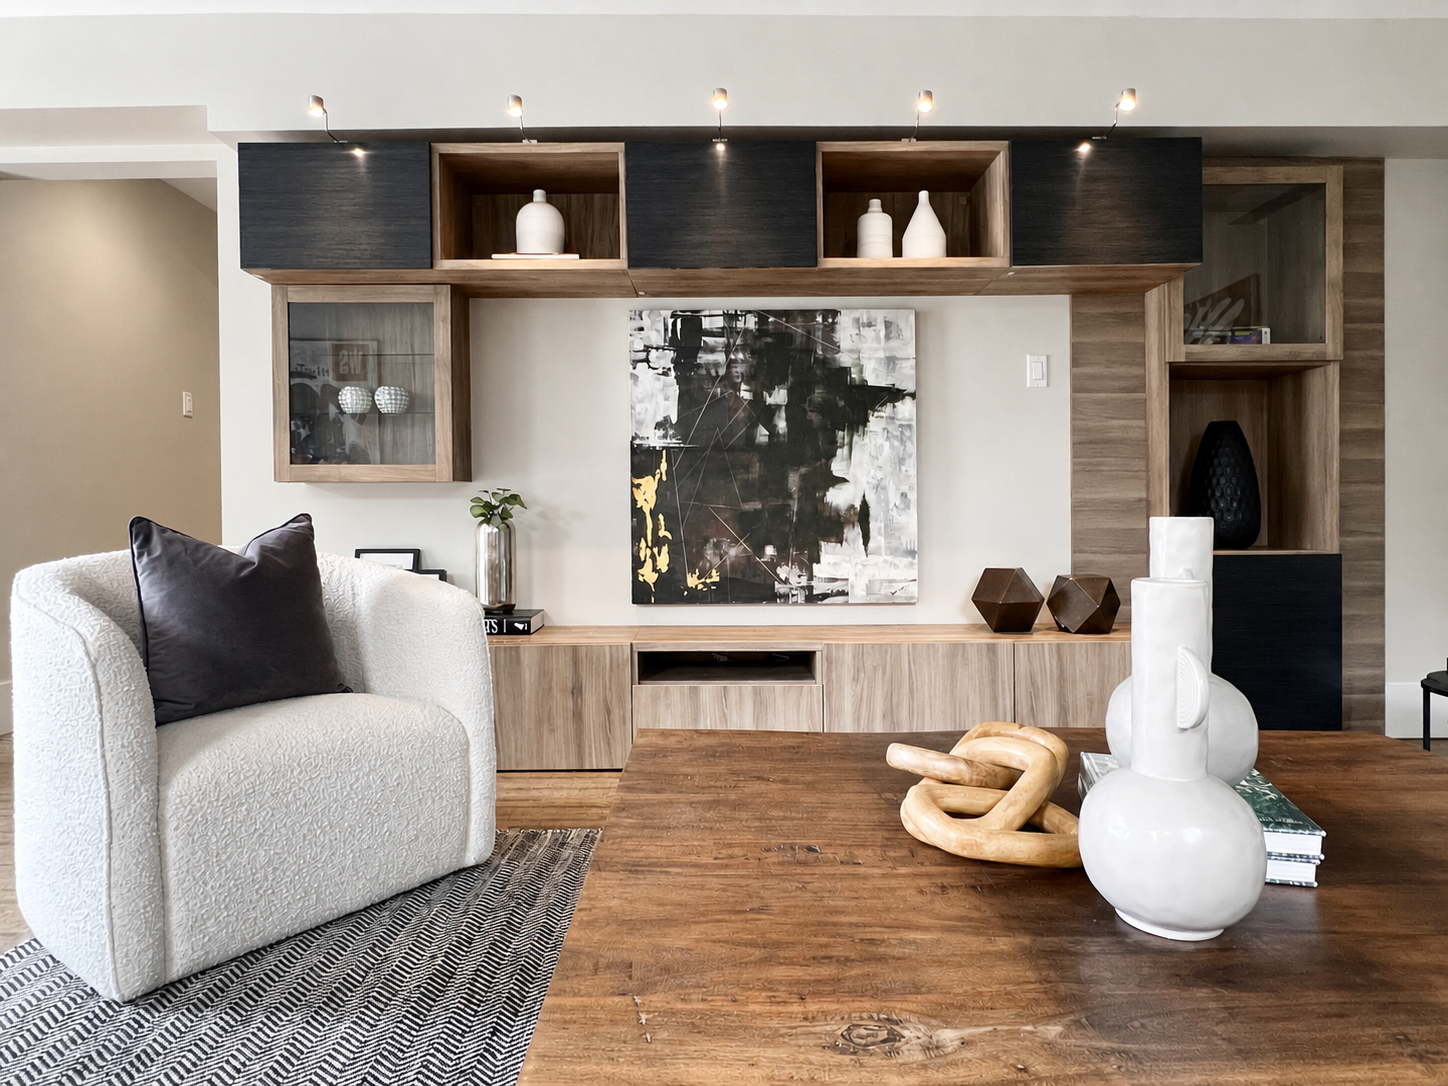
Calgary Mark Groch 8/31/26 Calgary Mark Groch 8/31/26 CRHI View fullsize View fullsize View fullsize View fullsize View fullsize View fullsize View fullsize View fullsize View fullsize View fullsize View fullsize View fullsize View fullsize I’m interested in home staging Read More
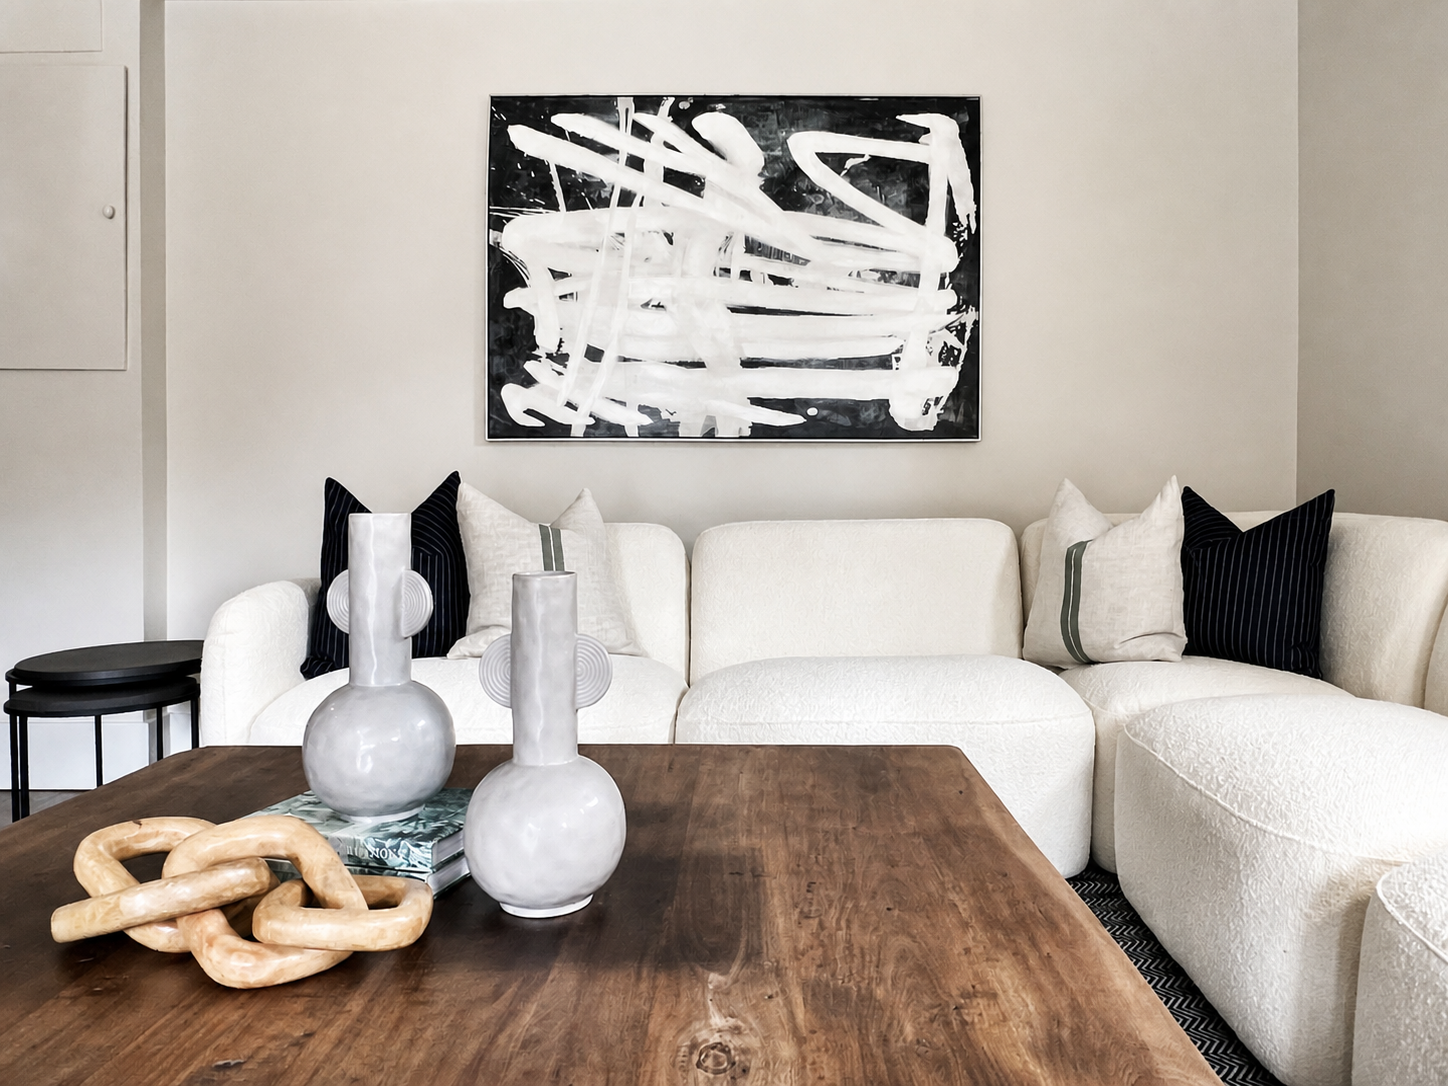
Calgary Mark Groch 8/19/26 Calgary Mark Groch 8/19/26 PRWK View fullsize View fullsize View fullsize View fullsize View fullsize View fullsize View fullsize View fullsize View fullsize View fullsize View fullsize I’m interested in home staging Read More
Calgary Mark Groch 8/12/26 Calgary Mark Groch 8/12/26 RDCH View fullsize View fullsize View fullsize View fullsize View fullsize View fullsize View fullsize View fullsize View fullsize View fullsize View fullsize View fullsize View fullsize View fullsize View fullsize View fullsize View fullsize View fullsize View fullsize View fullsize View fullsize View fullsize View fullsize View fullsize View fullsize View fullsize View fullsize View fullsize View fullsize View fullsize View fullsize View fullsize View fullsize View fullsize View fullsize View fullsize View fullsize View fullsize View fullsize View fullsize View fullsize View fullsize I’m interested in home staging Read More
Calgary Mark Groch 8/12/26 Calgary Mark Groch 8/12/26 ULCN View fullsize View fullsize View fullsize View fullsize View fullsize View fullsize View fullsize View fullsize View fullsize View fullsize View fullsize View fullsize View fullsize View fullsize View fullsize View fullsize View fullsize I’m interested in home staging Read More
Calgary Mark Groch 8/12/26 Calgary Mark Groch 8/12/26 SHLC View fullsize View fullsize View fullsize View fullsize View fullsize View fullsize View fullsize View fullsize View fullsize View fullsize View fullsize View fullsize View fullsize I’m interested in home staging Read More
Calgary Mark Groch 8/12/26 Calgary Mark Groch 8/12/26 MPS View fullsize View fullsize View fullsize View fullsize View fullsize View fullsize View fullsize View fullsize View fullsize View fullsize View fullsize View fullsize View fullsize I’m interested in home staging Read More